
Grease sampling and wear debris
The Tester Reads the Grease You Give It
Two samples from one bearing can tell different stories. Set the collection point, timing and follow-up before the first number enters the trend.
Start with the collection point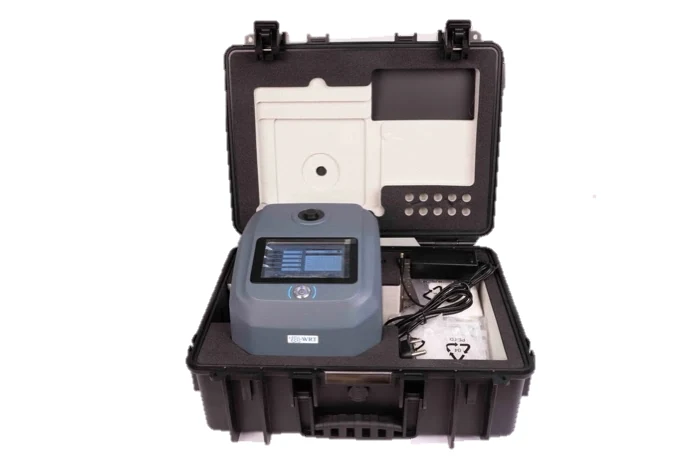
In this article
Suppose a technician brings a grease sample from a motor bearing. The tester is ready and the planner wants a wear trend. There is one gap: nobody recorded whether the grease came from the bearing, the discharge passage or the outside of the housing.
That gap cannot be measured away. A careful test can describe what is in the pot. Connecting the result to the bearing starts with how the pot was filled.
Find the grease that has done the work
A bearing housing is not a well-mixed oil sump. Grease near the inlet may be relatively fresh. Material in a quiet pocket may have stayed there for a long time. Grease beside the rolling contacts has a different history again. A sample from each place can produce a valid result and answer a different question.
NLGI's sampling guidance puts the target at the contact zone. Where authorised access permits, collect grease that has worked there. Routine monitoring should not create an unplanned dismantling job, and collection must follow the machine's safe access and isolation procedure.
For an enclosed bearing, old grease leaving during relubrication may offer a practical route. The housing matters: establish where that material has travelled and repeat the collection method. SKF's TKGT 1 guidance distinguishes direct bearing collection from housing-opening collection, which can be less representative.
AContact zoneGrease that has worked near the rolling contacts. Collect during authorised access.
BDischargeOld grease leaving the housing. Useful when its route and collection method are understood.
CExteriorGrease exposed outside the housing. Its history is uncertain; keep it outside the routine trend.
Location schematic, not a drawing of a particular housing or its grease flow. The actual collection point must be agreed for the machine.
The distinction is worth settling before buying more test equipment. If the collection point cannot be identified or repeated, the next reading may change because the sample changed.
Leave a method the next person can repeat
“Motor, drive-end” identifies an asset location. It does not tell the next technician which grease to collect. Add the exact point, how collection is done and its timing relative to relubrication. A photograph of the agreed point can remove an ambiguity that a longer label would miss.
Agree the amount, container and preparation with the laboratory or instrument supplier. Enough material for the first test may leave none for a repeat. Use clean collection tools and a clean, grease-compatible, non-absorbent container. Keep each bearing's material separately labelled.
The public scope of ASTM D7718 addresses trendable in-service grease sampling. Some components need more than one collection location and agreed mixing or preparation. Preparation is therefore a controlled choice, not permission to combine unrelated locations.
Keep a suspicious dark pocket separate when investigating it. The routine sample asks whether the usual pattern changed. The targeted sample asks what happened in that particular place. Both can be useful if their identities survive the handover.
Know what the instrument is answering
The WL2 in LubeServ's catalogue checks ferrous contamination in oil and grease. For a repeatable route, its useful question is specific: has the ferrous material changed in samples collected and prepared the same way?
The public scope of ASTM D8120 describes magnetometer-based quantification of ferrous debris. A concentration can reveal a departure from the bearing's usual pattern. It cannot by itself locate the damaged surface, identify the wear mechanism or describe every aspect of the grease's condition.
Confirm the actual instrument's preparation and verification requirements with the supplier. A catalogue description is not a standards-conformity claim. Likewise, the first result is a starting observation, not a universal alarm level. A useful limit needs the bearing, grease, method and operating history behind it.
Read a post-greasing drop carefully
The bearing has been regreased and the next result is lower. It is tempting to close the job. First ask what the fresh grease did to the material you collected.
It may have displaced old grease, mixed with it or left some pockets largely untouched. Mixing alone can reduce concentration: the same ferrous mass is now divided by a larger mass of grease. The reading falls without establishing that the wear rate has fallen.
Before fresh grease
Ferrous mass in the existing grease.
After fresh grease mixes in
The same ferrous mass in a larger grease mixture.
Schematic mixing, with no ferrous debris added or removed. More grease lowers concentration while ferrous mass stays unchanged. Real housings may purge grease, mix unevenly and generate new debris.
Keep the last addition, sample timing and discharge behaviour beside the result. If the collection moves from a bearing pocket to a discharge outlet, record a method change. A line joining those two results would hide the fact that they came from different material.
A useful entry might read: “Lower after fresh grease addition. Comparison with the earlier pre-service sample is unresolved.” That tells the planner more than a green arrow beside the number.
Choose the next check before expanding the route
When a rise needs attention, start with identification, collection and preparation. Repeat the test on retained material where the procedure allows. A repeat on the same material checks the measurement. It cannot establish that the original collection represented the bearing.
If the rise remains credible, send the laboratory the grease identity, service history and collection record. Ask which examination could help explain the debris. ASTM D7690, for example, concerns microscopic characterisation of particles on ferrograms. The laboratory must decide whether that preparation suits the grease and the question.
Bring noise, vibration, temperature and recent lubrication work into the review. Serious symptoms or site limits may require action before a complete trend exists.
Start with one bearing where collection is safe and repeatable and where the result could change maintenance. Agree the follow-up, then expand. For the delivery side of that discussion, read Before You Fit an Automatic Lubricator, Prove the Grease Path.
Back at the sample handover, the most valuable extra item may be a photograph and a few recorded details. They give the number a connection to the machine that the tester cannot supply.
References
- NLGI: Collecting in-service grease for condition-based maintenance. Contact-zone and purge sampling; clean, non-absorbent containers.
- SKF TKGT 1: Sampling procedure. Collection location and representativeness.
- ASTM D7718-11(2019): In-service grease sampling. Public scope only; full standard not reviewed.
- ASTM D8120-25: Ferrous debris quantification. Public scope and significance only.
- ASTM D7690-24: Analytical ferrography. Public catalogue only; preparation suitability remains a laboratory decision.
- LubeServ: WL2 Ferrous Debris Tester. Product context and genuine catalogue photograph. Confirm the supplied configuration and procedure.